
Send a Sample for 3D Scan Evaluation
Not sure whether a 3D scanner can handle your part, surface or accuracy requirement? Share your sample details with STScan and let our application team evaluate the scanning approach before you choose a system.
Verify Part Compatibility
Evaluate whether the part geometry, size and surface are suitable for the proposed scanning setup.
Review Actual Scan Data
Understand what kind of point-cloud or mesh data can be captured from your application.
Choose T500 or P500
Use the sample evaluation to help determine whether a dedicated T500 range or flexible P500 configuration is more appropriate.
* Please do not ship a physical part before our team reviews your application and provides shipping instructions.
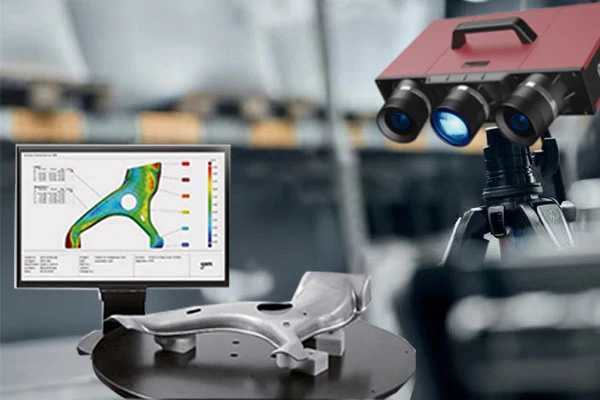
How Sample Evaluation Works
A streamlined process to verify your blue-light structured-light optical 3D scanning application.
1. Share Your Part Details
Upload photos, drawings or CAD information and tell us the approximate size, material, required accuracy and intended application.
2. Application Review
Our application team reviews the part and recommends a suitable scanner, measuring range and sample-testing approach.
- Consistent part sizes → T500
- Multiple part sizes → P500
3. Confirm Sample Test
If physical sample testing is useful, STScan will confirm the next step and provide the appropriate shipping instructions.
What Can Be Evaluated?
Sample evaluation is intended to help verify the scanning workflow before equipment selection.
What Should You Send First?
To help us accurately evaluate your application, please gather the following information before submitting your request.
Part Photo
Photos from several angles help us understand geometry and surface condition.
Approximate Dimensions
Example: 250 × 180 × 80 mm
Material / Surface
Example: Machined aluminum / plastic / casting
Required Accuracy
Example: 0.02 mm / Not sure
Application
E.g. Quality Inspection, Reverse Engineering, Dimensional Measurement
Drawing or CAD File
Optional but useful when dimensional comparison is required.
Submit Your Sample for Evaluation
Start with photos or drawings. If a physical sample is required, our team will provide shipping instructions after reviewing your application.
Want to See the Scanner Live Instead?
If you do not need to send a part, request a personalized demonstration of the STScan scanning workflow.
Request a Demo