Industrial
Blue-Light 3D Scanners
For Inspection and Reverse Engineering
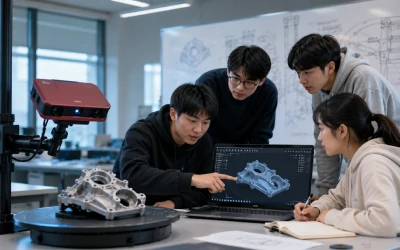
STScan combines structured-light scanning hardware, data-processing algorithms and inspection software to help manufacturers convert physical components into accurate and reusable 3D data.
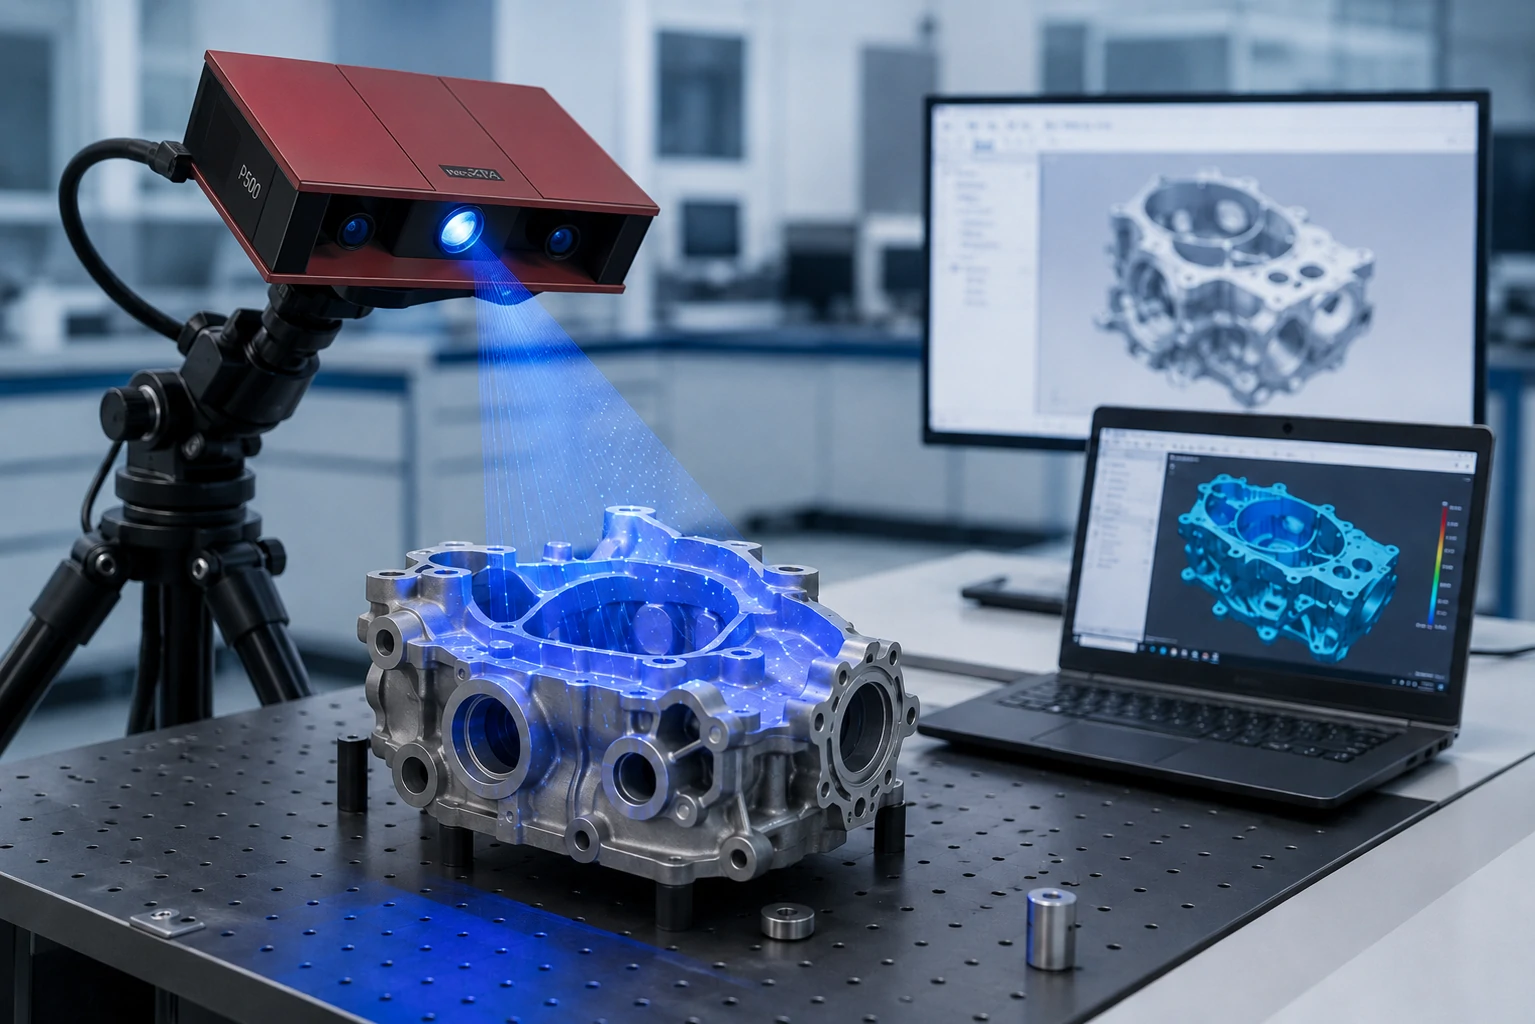
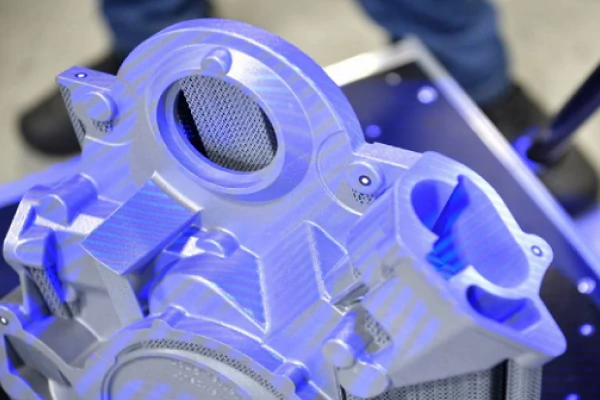
Blue-Light Structured Scanning
Project calibrated blue-light patterns to capture visible surface geometry without physical contact.
Full-Field 3D Data
Acquire dense surface data instead of measuring only a limited number of individual points.
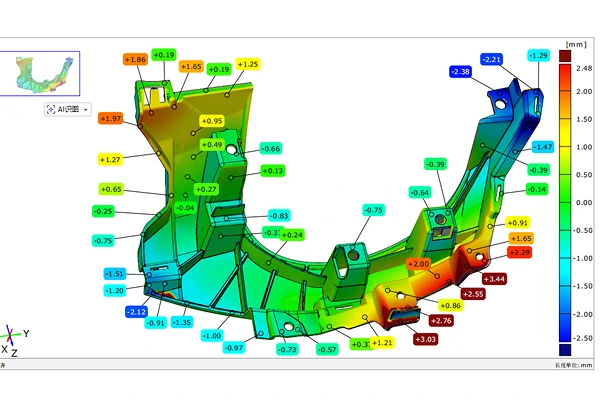
Scanning & Inspection Software
Process point clouds, reconstruct meshes, analyze deviations and prepare inspection results.
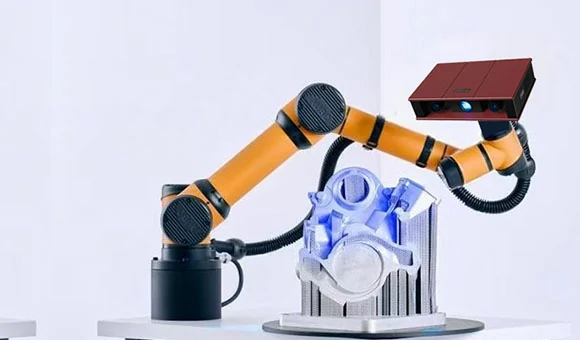
Flexible System Integration
Deploy the scanner with stands, turntables or suitable automated equipment.
Digital Transformation
Physical Part → Mesh → Inspection Result
From Complex Parts to Actionable 3D Data
Manufacturers often need more than individual measurements when inspecting complex surfaces, reproducing legacy parts or comparing complete components with CAD data.
Complex Freeform Surfaces
Capture visible curves, edges and surface geometry using non-contact scanning.
Slow Dimensional Inspection
Evaluate multiple features from one dense 3D scan dataset.
Incomplete Reverse-Engineering Data
Generate point-cloud and mesh data for downstream CAD reconstruction.
Repeated Manual Workflows
Connect scanning, processing, evaluation and reporting in a repeatable digital workflow.
Industrial 3D Scanning Products
Choose a dedicated single-range system, a flexible multi-range platform or connected STScan software.
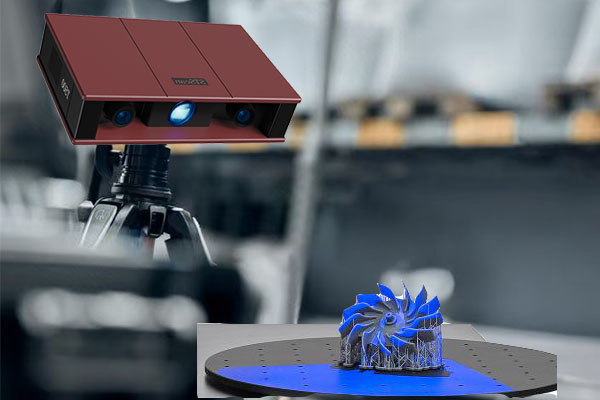
STScan T500 Series
Single-Range Blue-Light 3D Scanner
A dedicated scanning system for manufacturers working with parts of relatively consistent sizes and repeatable inspection requirements.
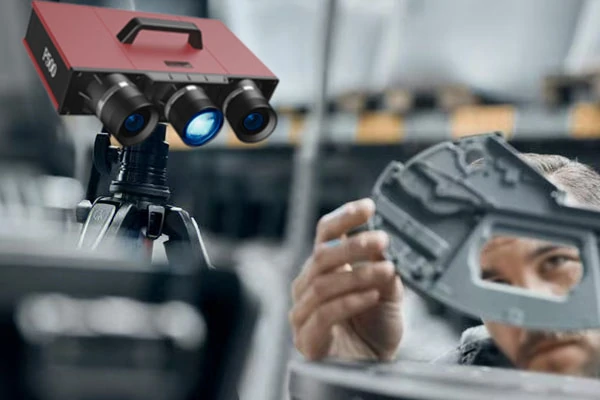
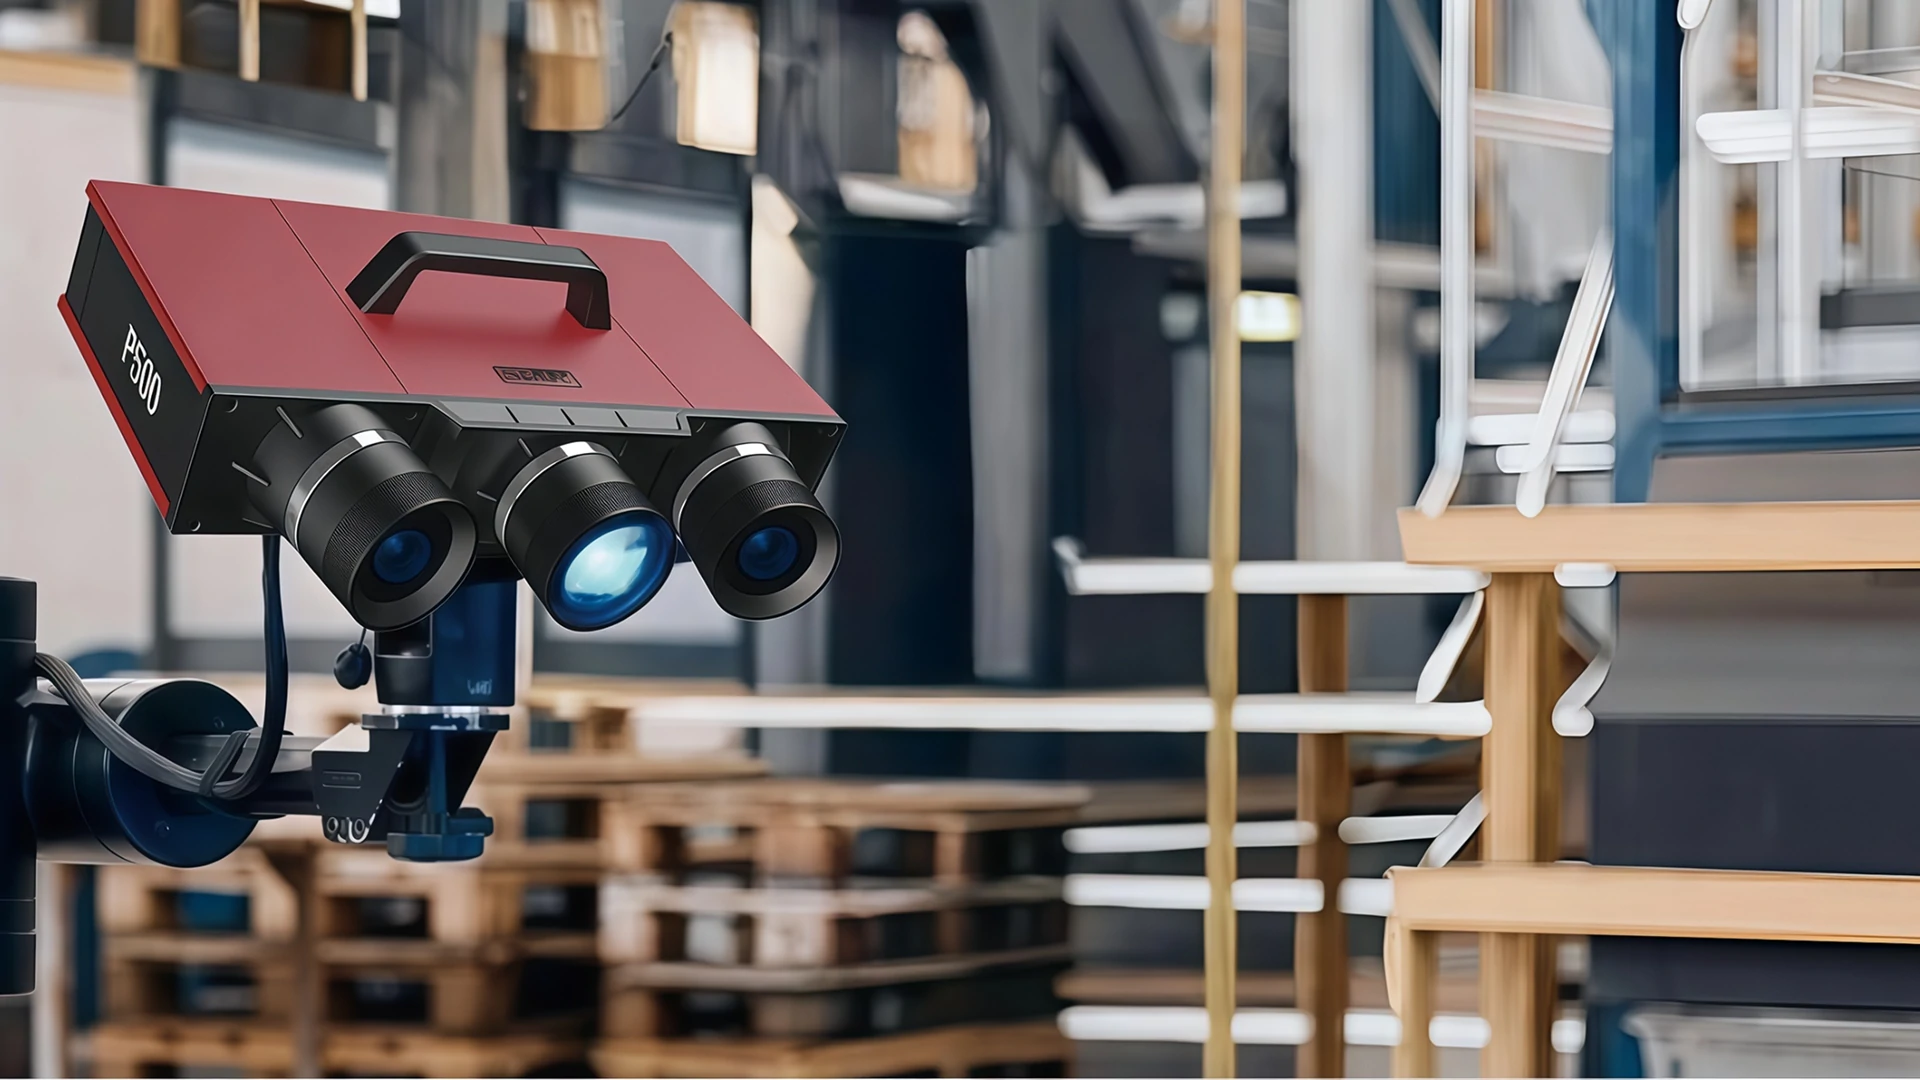
STScan P500 Series
Multi-Range Blue-Light 3D Scanner
A flexible scanning platform for companies that need to measure components of different sizes using several selected scanning configurations.
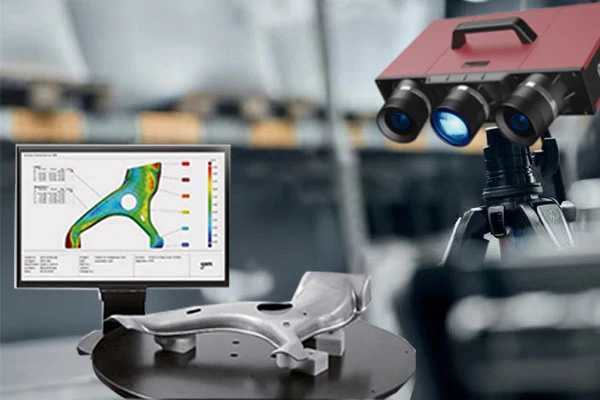
STScan Software
3D Scanning & Inspection Software
A connected workflow for data acquisition, scan alignment, point-cloud processing, mesh generation, dimensional analysis and engineering-data output.
Which STScan System Fits Your Workflow?
Select the ideal configuration based on your part variance and inspection environment.
T500 Series
Dedicated scanning configuration for consistent part sizes and repeatable inspection stations.
P500 Series
Flexible scanning platform for companies inspecting components of widely varying sizes.
How Blue-Light 3D Scanning Works
A non-contact optical process to convert physical geometry into precise digital data.
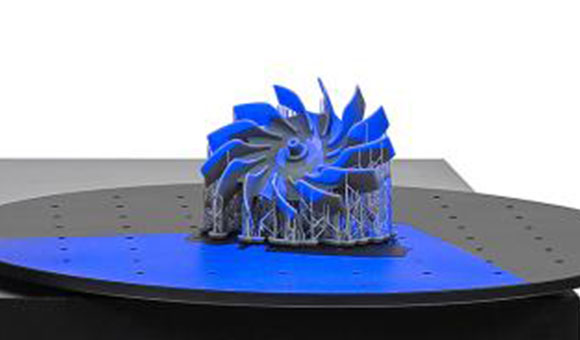
Project Structured Light
A calibrated projector casts structured blue-light patterns onto the component.
Capture Geometry
Two industrial cameras record the deformation of the projected patterns from calibrated angles.
Compute Point Cloud
Advanced algorithms calculate millions of 3D coordinate points via optical triangulation.
Generate 3D Mesh
The point cloud is transformed into a high-resolution polygon mesh ready for inspection or CAD.